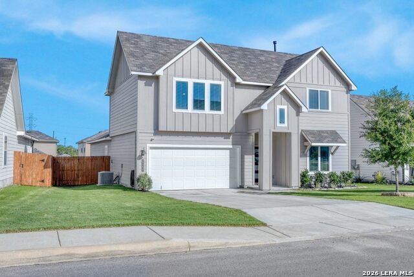
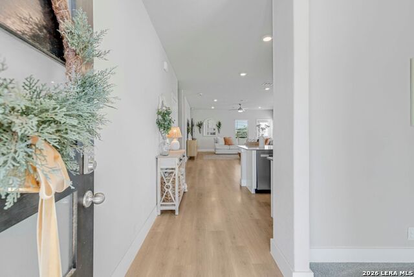
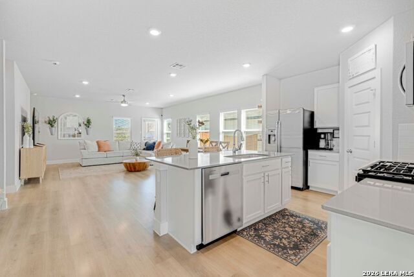
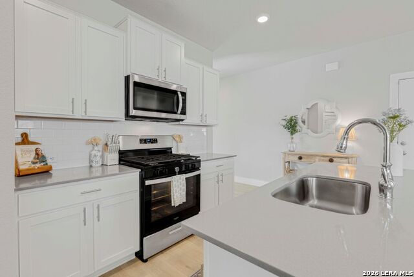
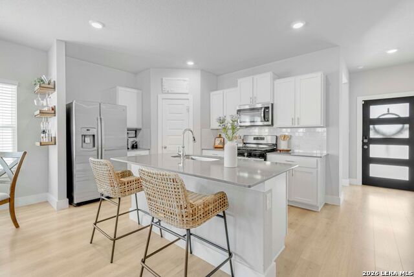
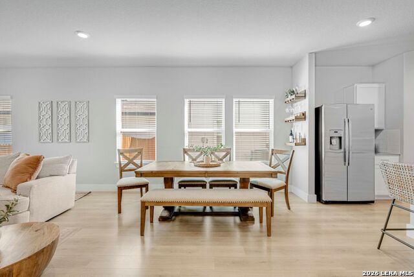
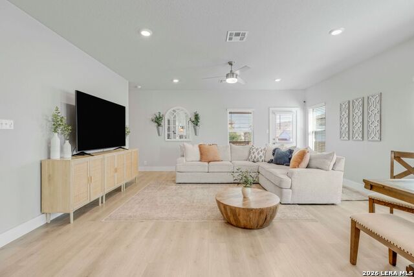
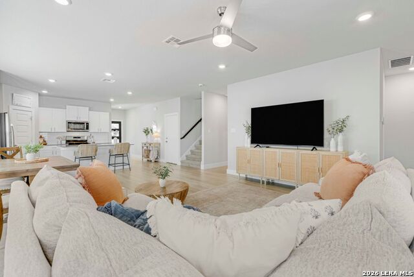
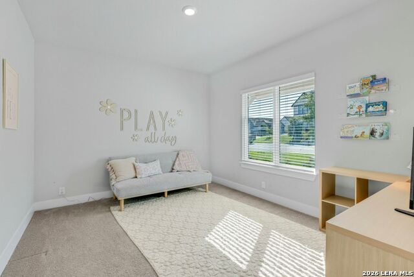
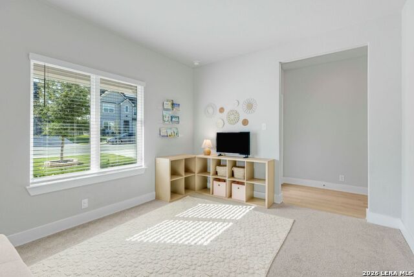
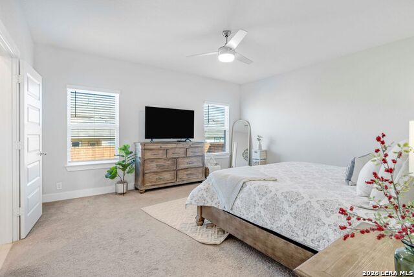
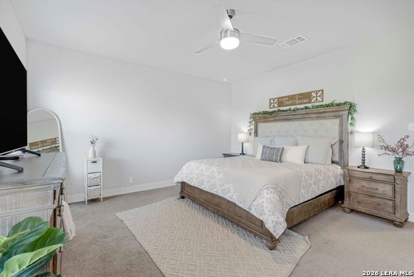
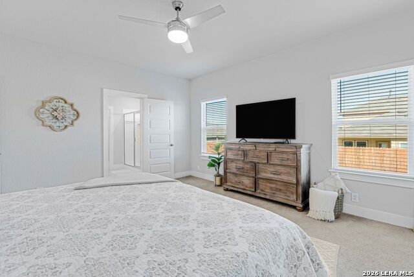
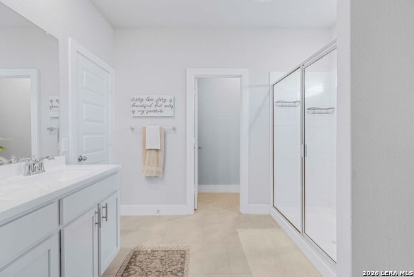
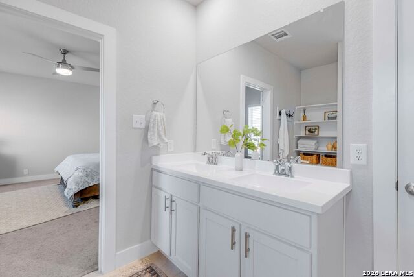
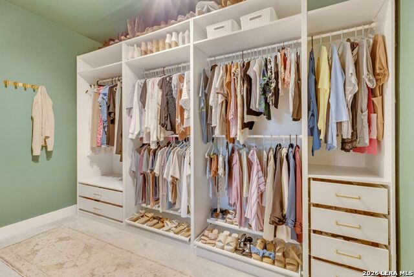
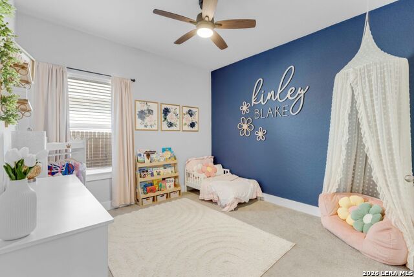
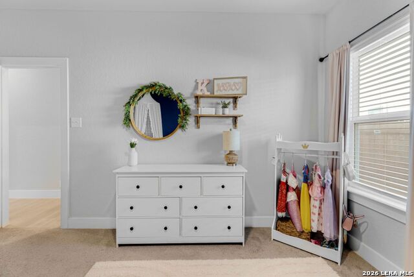
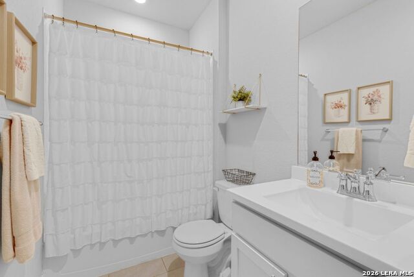
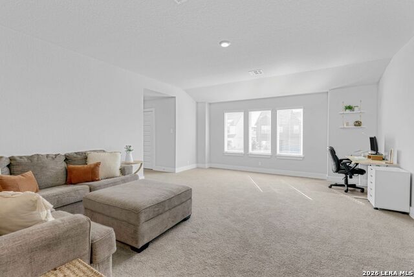
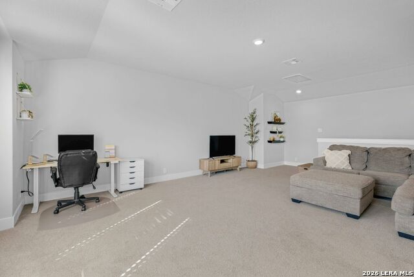
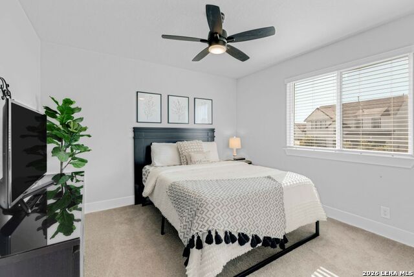
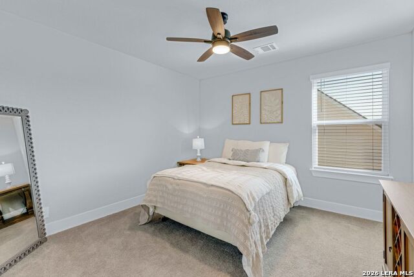
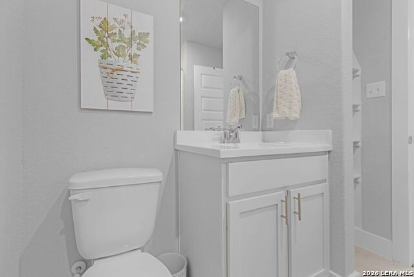
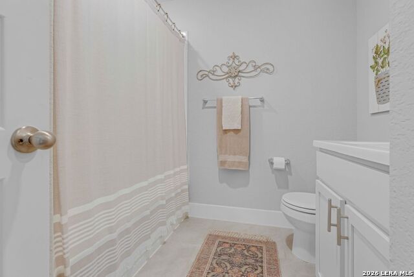
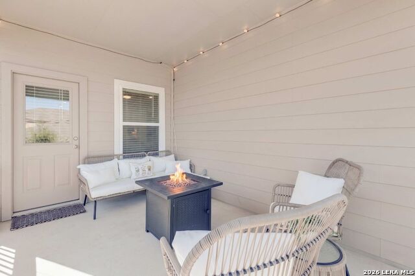
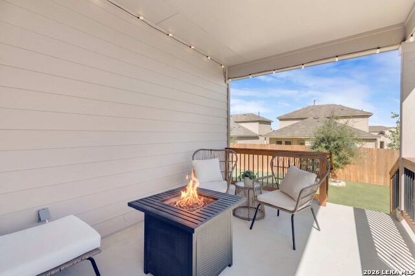
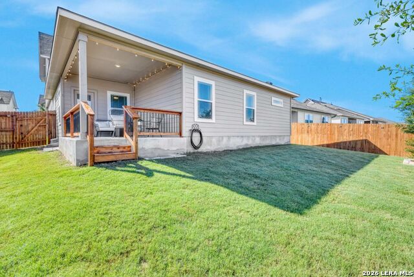
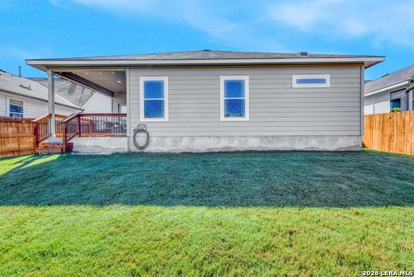
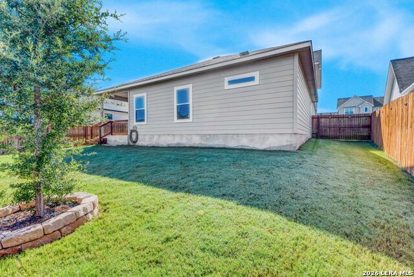
Northeast Independent School District!!! Price Improvement!!! D.R. Horton's "The Quincy" floor plan may be sold out in the beautiful Brookstone Creek community, but we got you with this one; this 2,698 sq ft gem truly stands out and is available and move in ready! Built in 2023, it offers the primary suite with ensuite and a secondary bedroom on the main floor, with a full bath right next to the secondary. The bright spotless open kitchen offers gas cooking with stainless appliances, abundant quartz countertops, deep farmhouse kitchen sink and walk-in pantry. The Kitchen, living, and dining areas flow perfectly for entertaining. There is also a dedicated office at the front of the home, offering privacy and a lovely view (can be a formal dining room). Upstairs is a private getaway with an oversized game room, two more bedrooms, another full bath, and a spacious walk-in storage closet. Mature landscaping and an irrigation system keep the yard looking pristine, ideal for enjoying from the charming covered, elevated back patio. This community is in the Northeast School District.
 ©2025, San Antonio Board of REALTORS®. All rights reserved.
Information deemed to be reliable but not guaranteed. The data relating to real estate for sale on this website comes in part from the Broker Reciprocitysm Program. Real estate listings held by brokerage firms other than are marked with the BR logo and detailed information about them includes the name of the listing brokers. Listing broker has attempted to offer accurate data, but buyers are advised to confirm all items. IDX information is provided exclusively for consumers’ personal, non-commercial use, that it may not be used for any purpose other than to identify prospective properties consumers may be interested in purchasing, and that the data is deemed reliable but is not guaranteed accurate by the MLS. The MLS may, at its discretion, require use of other disclaimers as necessary to protect participants and/or the MLS from liability.
©2025, San Antonio Board of REALTORS®. All rights reserved.
Information deemed to be reliable but not guaranteed. The data relating to real estate for sale on this website comes in part from the Broker Reciprocitysm Program. Real estate listings held by brokerage firms other than are marked with the BR logo and detailed information about them includes the name of the listing brokers. Listing broker has attempted to offer accurate data, but buyers are advised to confirm all items. IDX information is provided exclusively for consumers’ personal, non-commercial use, that it may not be used for any purpose other than to identify prospective properties consumers may be interested in purchasing, and that the data is deemed reliable but is not guaranteed accurate by the MLS. The MLS may, at its discretion, require use of other disclaimers as necessary to protect participants and/or the MLS from liability.
Information last updated on 7/13/2026
 Listing Saved!